
11067 SW 61st AVE #10, Portland, OR 97219
14
See all 14 photos
Listed by Keller Williams Realty Portland Premiere • 503-709-4632
Bought with Reger Homes, LLC
$349,900
$359,900 2.8%
Est. payment /mo
3 Beds
2.1 Baths
1,095 SqFt
Sold on 07/29/2026

11067 SW 61st AVE #10 Portland, OR 97219

GET MORE INFORMATION
Tanara Greywolf
Tanara Greywolf

Real Estate Broker | License ID: 201233699

+1(541) 731-9329

Full Name
Phone*
Message
We respect your privacy! Your information WILL NOT BE SHARED, SOLD, or RENTED to anyone, for any reason outside the course of normal real estate exchange. By submitting, you agree to our Terms of Use and Privacy Policy.

UPDATED:

Key Details

Sold Price $349,900

Property Type Townhouse

Sub Type Townhouse

Listing Status Sold

Purchase Type For Sale

Square Footage 1,095 sqft

Price per Sqft $319

Subdivision Ashcreek-Crestwood

MLS Listing ID 339332714

Style Contemporary, Townhouse

Bedrooms 3

Full Baths 2

HOA Fees $70/mo

Year Built 2026

Tax Year 2026

Property Sub-Type Townhouse

Property Description

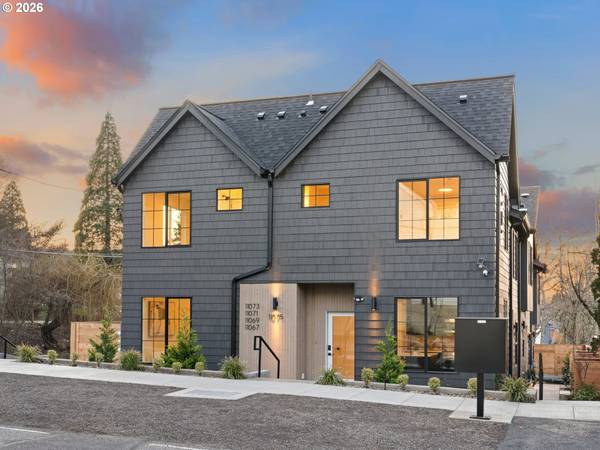
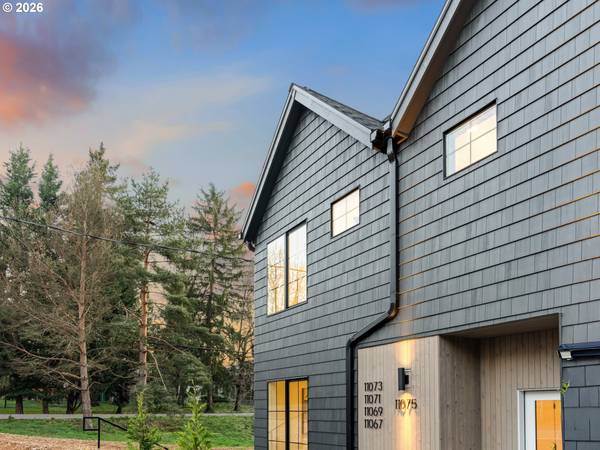
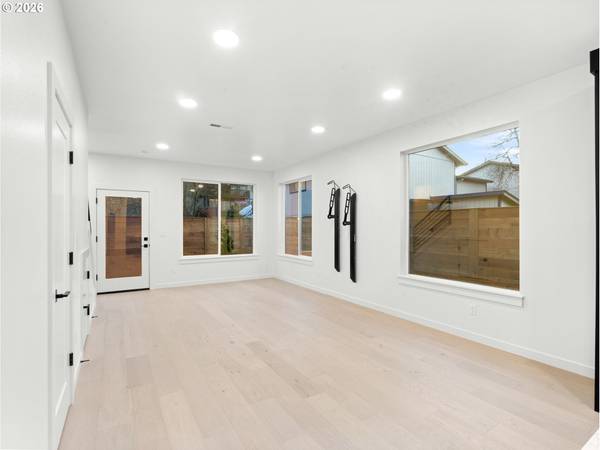
Welcome to Ashcreek-Crestwood, one of Southwest Portland's most desirable neighborhoods, loved for its quiet, tree lined streets and easy access to both nature and neighborhood amenities. Located within this efficiently designed five unit community, I am a three bedroom, two and a half bathroom home designed for comfort and functionality. Step inside and you'll immediately feel the openness of my main level, where 9 foot ceilings and a seamless flow between living, dining, and kitchen spaces create a layout that simply makes sense. My kitchen offers extensive custom cabinetry, solid surface countertops, stainless steel appliances, and an island with eat bar that invites gathering and conversation. Just off the kitchen, a private, fenced patio extends my living space outdoors, perfect for morning coffee, summer evenings, and potted planter gardening. A convenient half bath is located on the main floor. Upstairs, bedrooms provide flexibility for a variety of living arrangements, and the primary suite is designed as an ensuite with its own private bathroom. A laundry space is conveniently located on the upper level for everyday ease. Energy efficient mini splits provide year round heating and cooling. Built by a respected local boutique builder known for efficient use of space and high end finishes, I offer modern comfort in a timeless Southwest Portland setting. Multnomah Village is 1.5 miles away with dining and local shops, Gabriel Park is 0.7 miles away with trails and open green space, Barbur Blvd is 0.5 miles away, and I-5 is 1.2 miles away for convenient access. My list price is for buyers eligible for Portland Housing Bureau's System Development Charge Exemption, SDC, an initiative promoting affordable housing across the City of Portland. If you're not familiar with the program, then contact my people; they're experts and are happy to guide you. [Home Energy Score = 9. HES Report at https://rpt.greenbuildingregistry.com/hes/OR10245701]

Location

State OR

County Multnomah

Area _148

Zoning RM1

Interior

Heating Mini Split

Cooling Heat Pump, Mini Split

Exterior

Exterior Feature Fenced, Patio, Yard

View Trees Woods

Roof Type Composition

Building

Lot Description Level

Story 2

Foundation Concrete Perimeter, Stem Wall

Sewer Public Sewer

Water Public Water

Schools

Elementary Schools Markham

Middle Schools Jackson

High Schools Ida B Wells

Others

Acceptable Financing Cash, Conventional, VALoan

Listing Terms Cash, Conventional, VALoan


Regional Multiple Listing Service (RMLS)

NEARBY SCHOOL & BUSINESS

GET MORE INFORMATION

Tanara Greywolf

Tanara Greywolf

Real Estate Broker | License ID: 201233699

+1(541) 731-9329

Full Name
Phone*
Message

Go tour this home

11067 SW 61st AVE #10